BridgelandsWoodbridge, Vaughan

Bridgelands Floor Plans — Townhomes & Detached Homes

Have Bridgelands floor plans been released?

Detailed floor plans for Bridgelands have not yet been released. Based on the builder trio’s other joint communities, a mix of townhomes and detached homes is a reasonable expectation, but the exact unit mix for Bridgelands has not been officially confirmed.

Expected collections

The cards below describe collections that are a reasonable expectation based on SouthCal in Caledon and The Castle Mile in Brampton. They are not a confirmed Bridgelands unit mix.

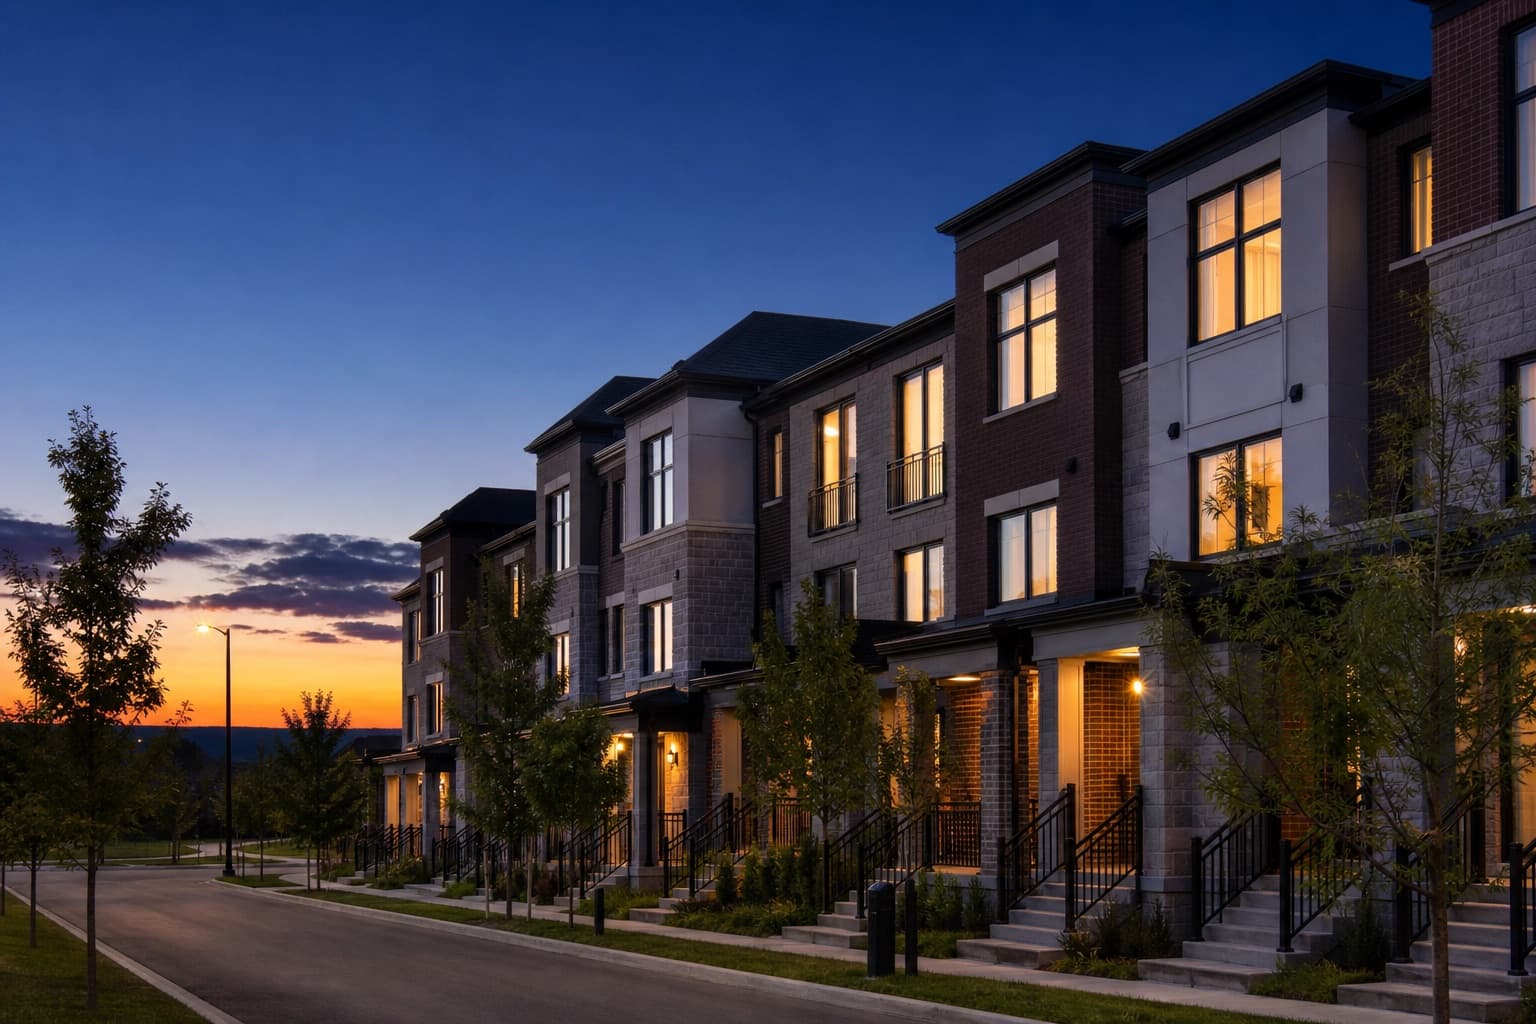
Illustrative AI-generated streetscape of contemporary townhomes at dusk, not an official Bridgelands elevation

Expected collection

Townhome Collection (expected)

Unit mix and sizes not yet confirmed

A townhome collection is a reasonable expectation at Bridgelands based on how Arista Homes, Deco Homes, and Opus Homes have planned their other joint GTA communities. Exact elevations, bedroom counts, and square footages have not been published. Register to be notified when floor plans are released.

Register for release notification
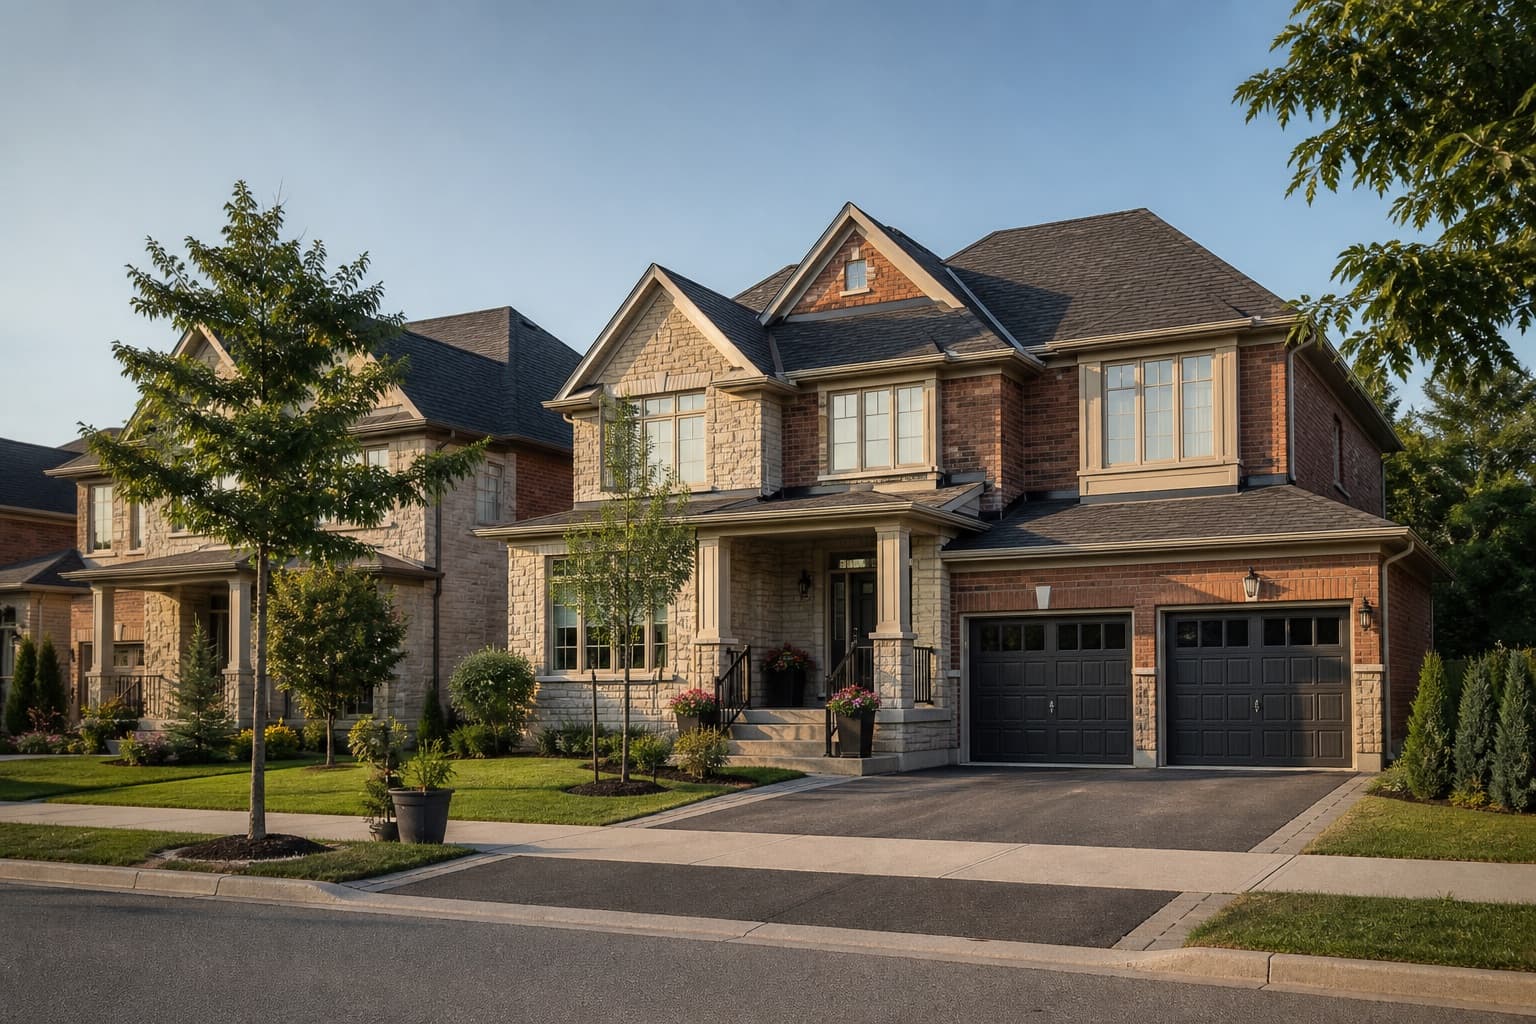
Illustrative AI-generated photograph of detached family homes, not an official Bridgelands model

Expected collection

Detached Home Collection (expected)

Unit mix and sizes not yet confirmed

Detached homes are a reasonable expectation at Bridgelands based on the same builder trio’s other master-planned communities. Lot widths, storeys, and interior sizes have not been confirmed for this Woodbridge site. Register to be notified when the detached collection is published.

Register for release notification

Prices, sizes, specifications, and availability are subject to change without notice. E.&O.E. Information current as of August 29, 2026.

Why townhomes and detached are the working assumption

Arista Homes, Deco Homes, and Opus Homes have not published elevations, bedroom counts, or square footages for Bridgelands as of August 29, 2026. Third-party listing pages for this Woodbridge project also leave suite and home sizes as to be announced.

The same three builders planned freehold townhomes and detached homes at SouthCal near Hurontario Street and Highway 410 in Caledon, and at The Castle Mile at 9491 The Gore Road in Brampton. That history is the only reason this page frames two collection tiers. It is not official Bridgelands product.

When plans are released, this page will be updated with confirmed collections rather than expected ones. Until then, view current pricing status and register for notification.

Register for VIP Access

Free to register. Priority notice when floor plans, pricing, and the launch date are released. No purchase obligation and no phone call required.

Are you a licensed real estate agent?

Free to register. No purchase obligation. See the Privacy Policy.

Register for VIP Access