Bridgelands Renderings & Site Imagery
Illustrative community imagery
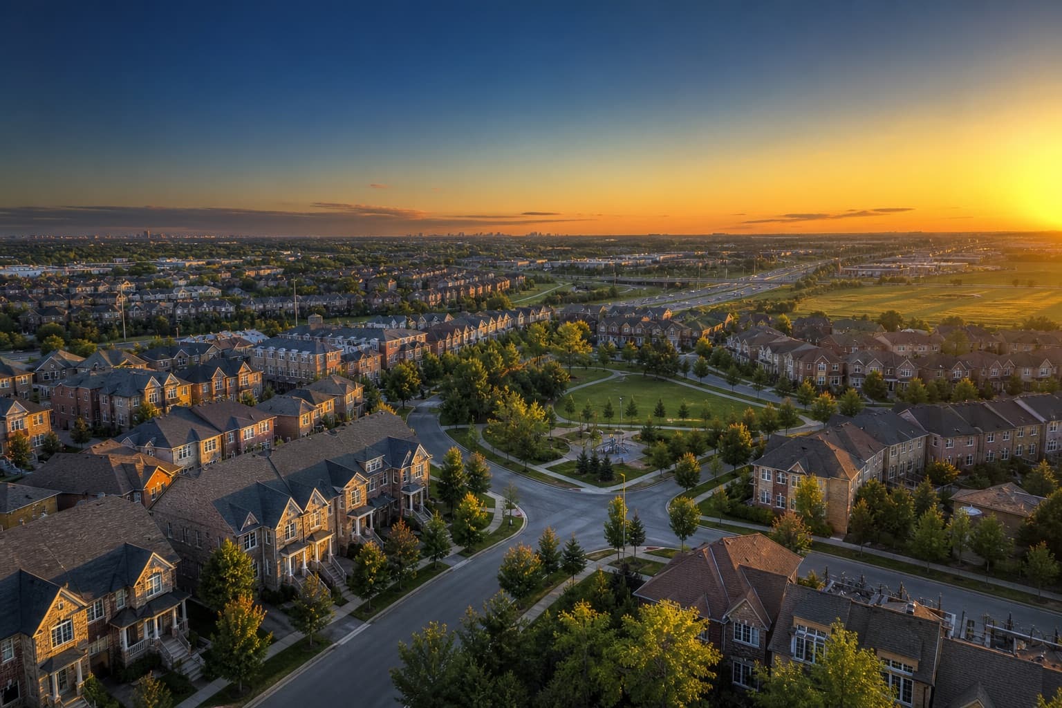
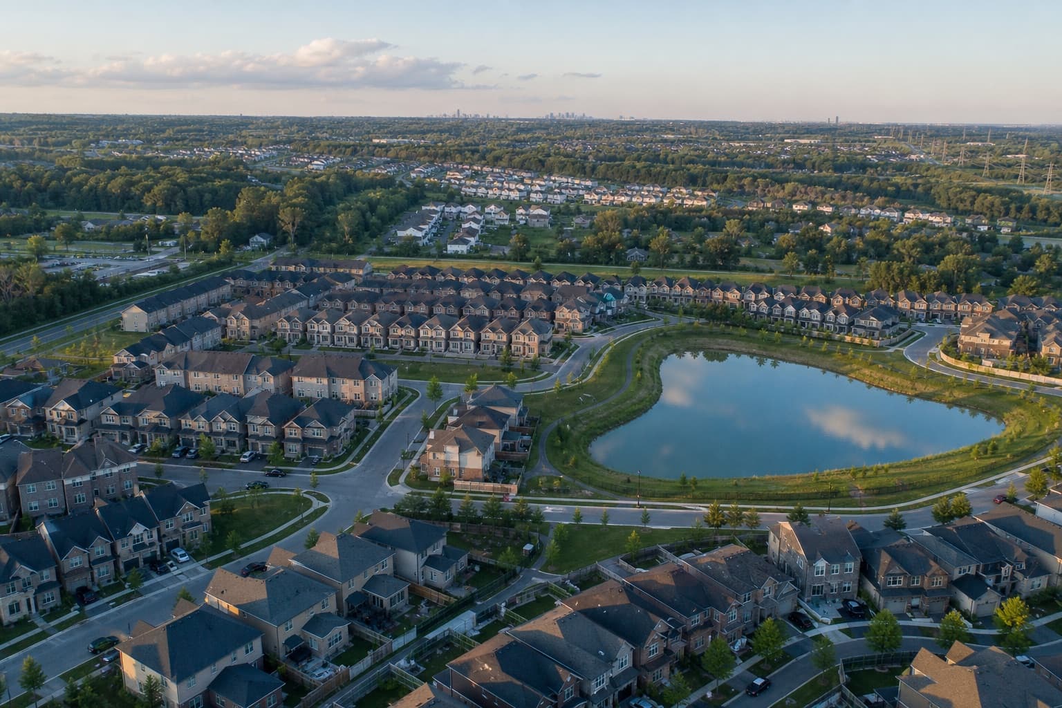
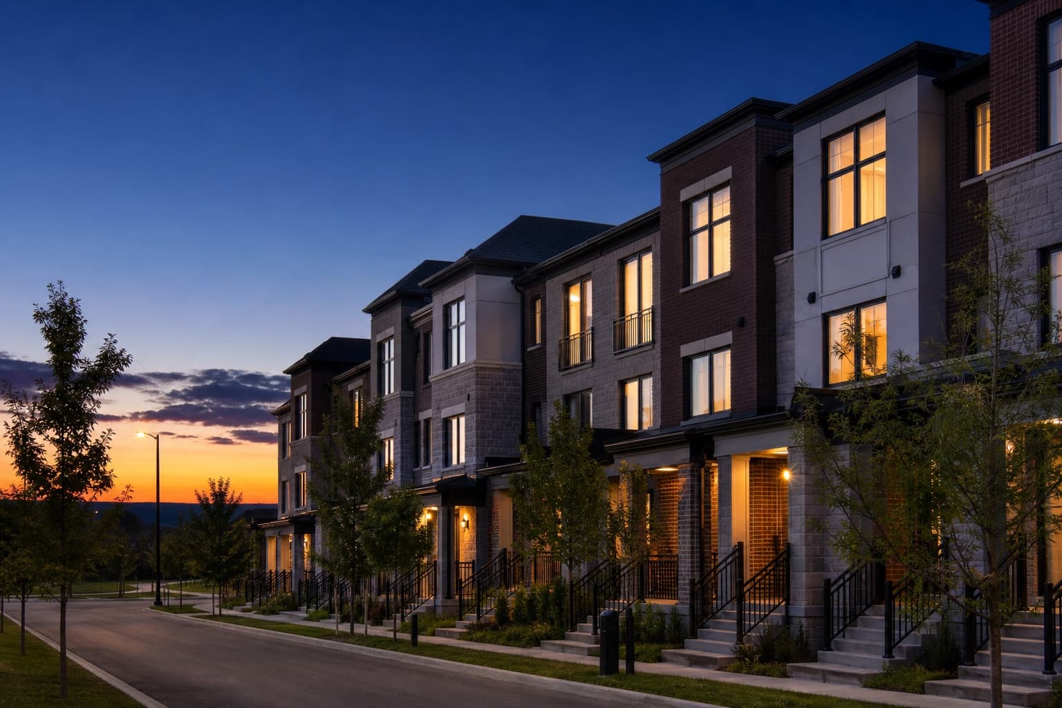
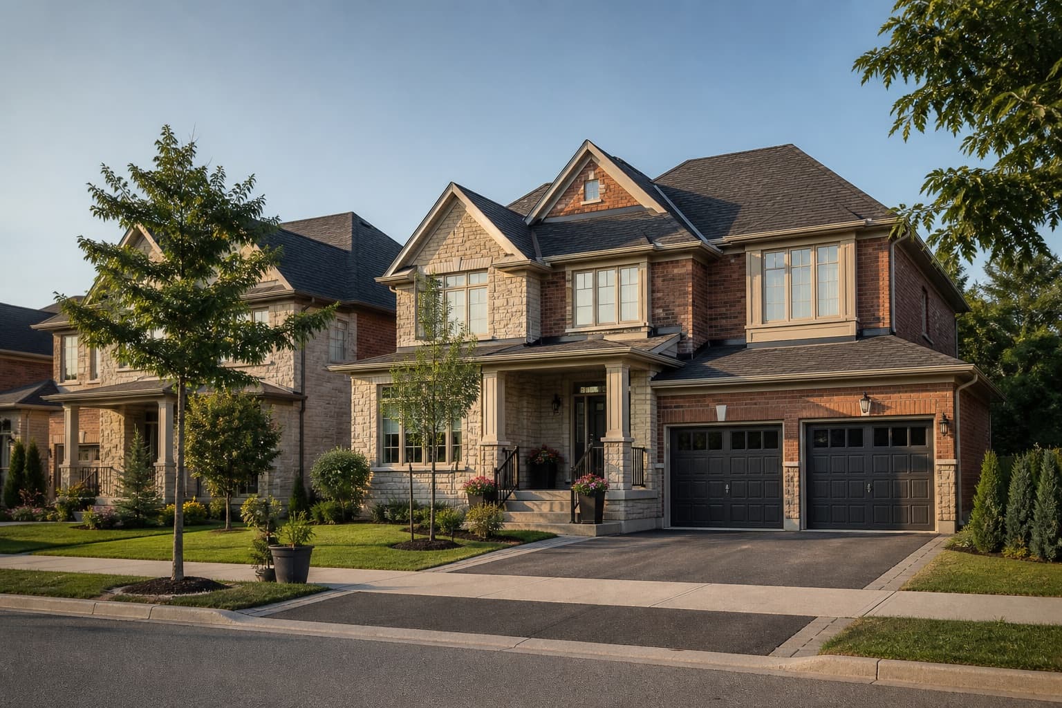
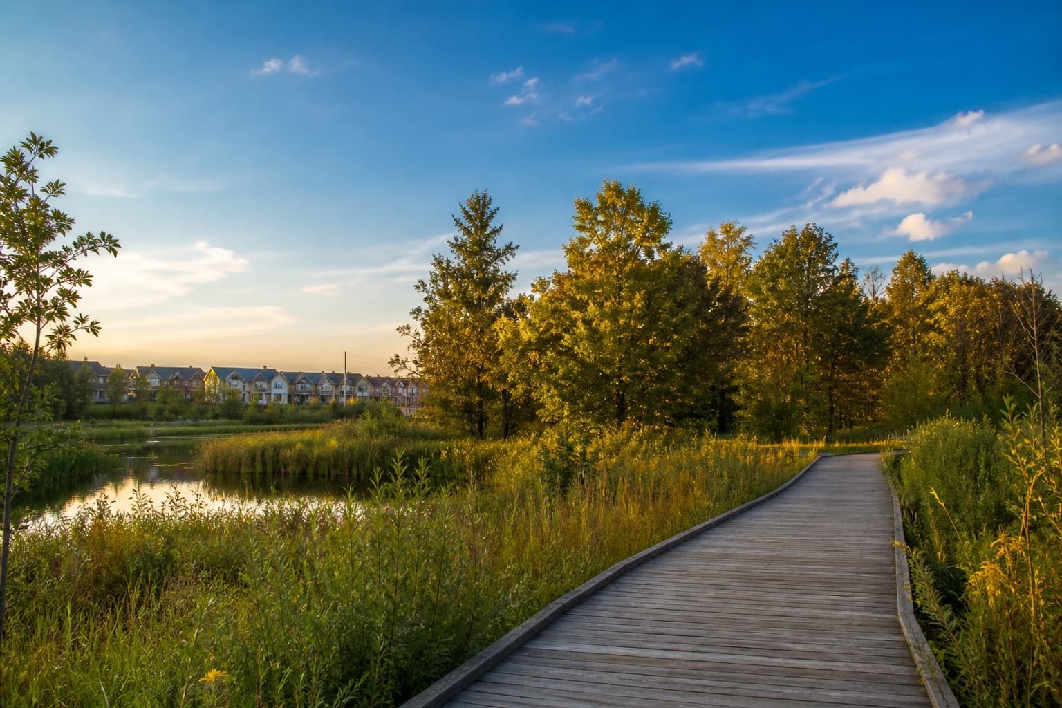
Official Bridgelands renderings and site photographs have not been released by Arista Homes, Deco Homes, or Opus Homes. The images below illustrate a low-rise Vaughan-area community until builder-supplied imagery is available.
Prices, sizes, specifications, and availability are subject to change without notice. E.&O.E. Information current as of August 29, 2026.
Register for VIP Access
Free to register. Priority notice when floor plans, pricing, and the launch date are released. No purchase obligation and no phone call required.